The challenge
The family had run out of usable space downstairs and wanted the back of the house opened up rather than kept as separate small rooms.
General Building
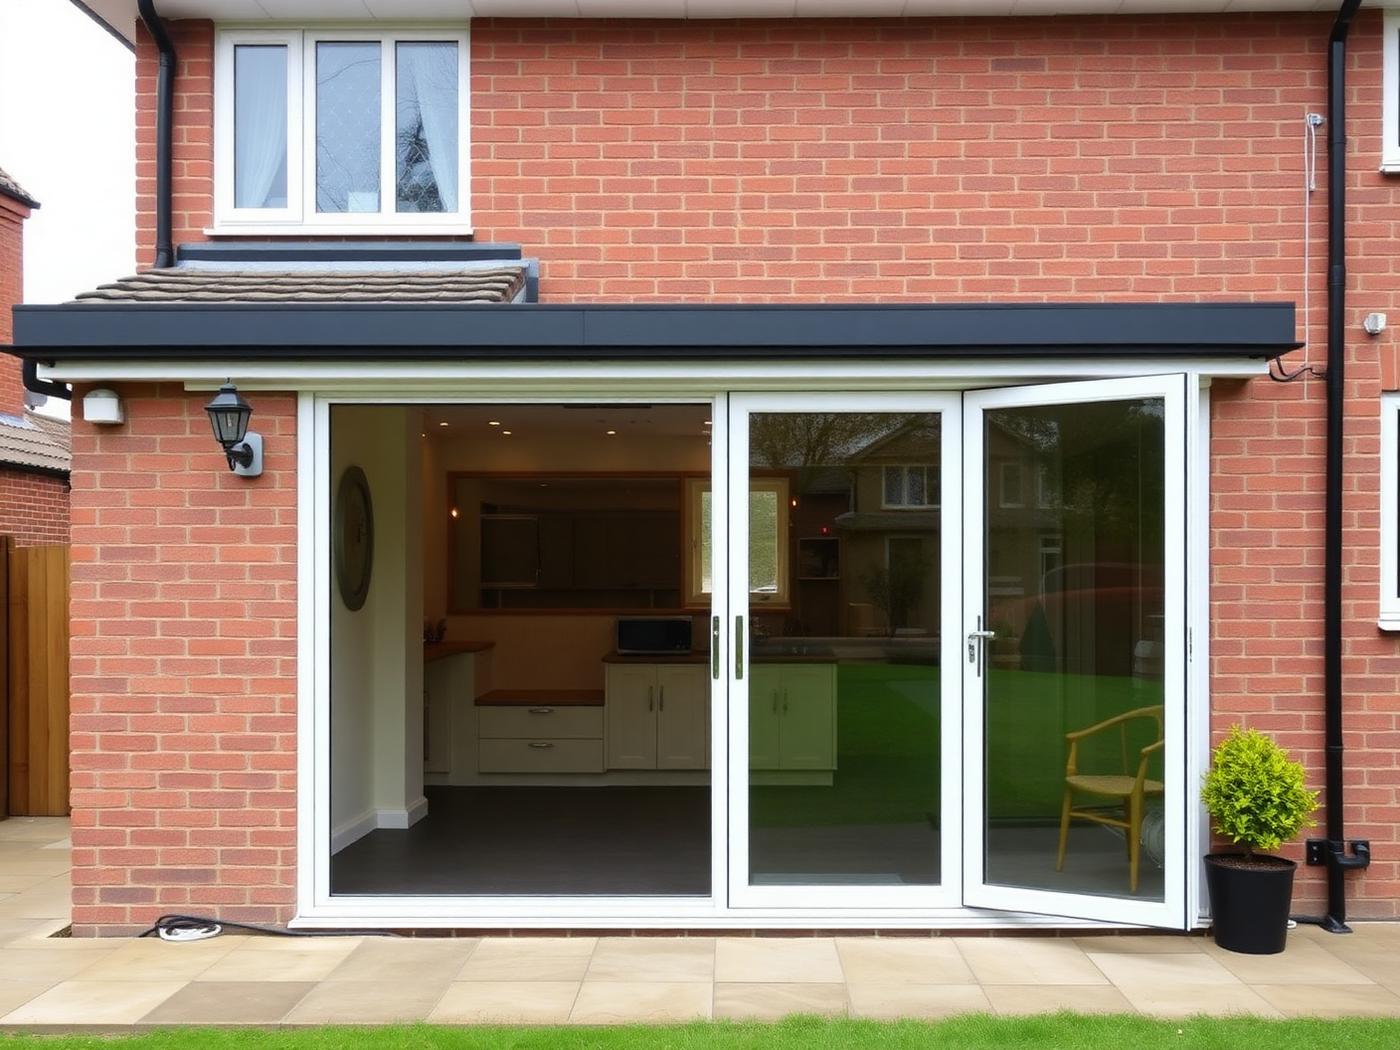
Single storey rear extension built from foundations up, with a structural opening formed into the existing house.
CroydonGeneral Building
The project
The challenge
The family had run out of usable space downstairs and wanted the back of the house opened up rather than kept as separate small rooms.
The work
Foundations were dug and poured, brickwork and blockwork built up and the roof structure formed. A steel beam was then installed to carry the wall above the new opening.
The result
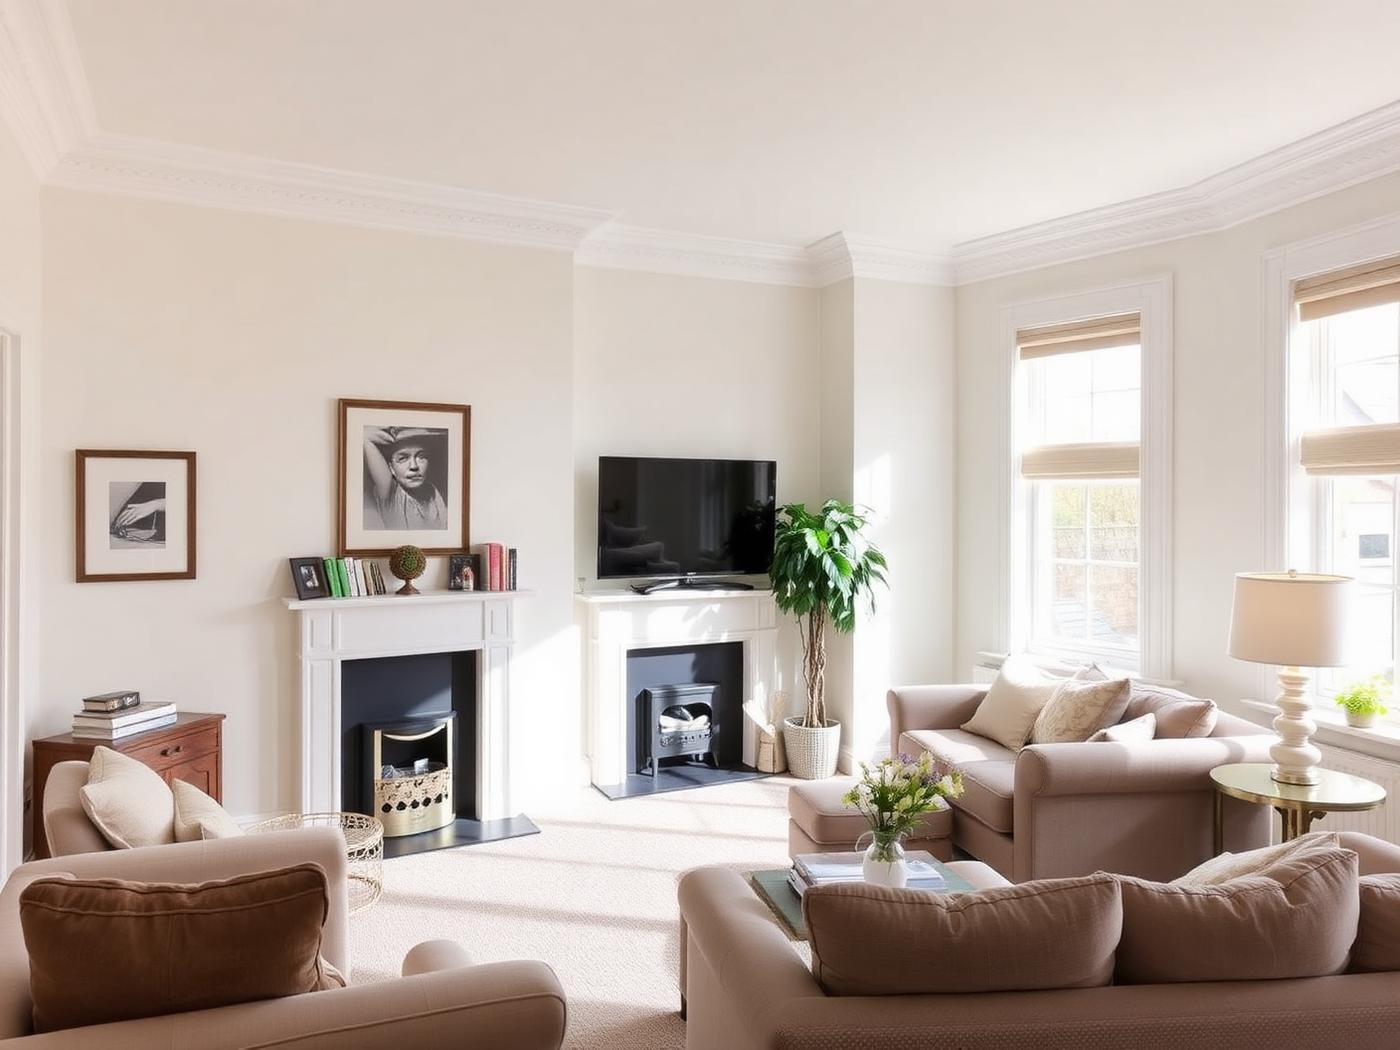
A single open living space running from the original room into the extension, plastered and ready for decoration and flooring.
Scope of work
Dug, poured and built up to damp course level.
Blockwork, brickwork and roof structure formed and made watertight.
Steel beam installed to open the existing room into the new space.
Walls and ceilings finished ready for decoration.
Project gallery
Related service
Extensions, structural alterations, brickwork and full property renovations carried out end to end.
FAQs
If your question is not covered here, call or send a message and we will answer it directly.